- Size
- 26.5 × 23.5 m
- Windows
- Ten
- Ceiling
- Nine domes, later Damascene
- Completed
- 1417
A station inside the Citadel
A screen stands at this monument playing a short film about it. The address printed on it is aleppo-citadel.sy/throne-hall, and it brings you here.
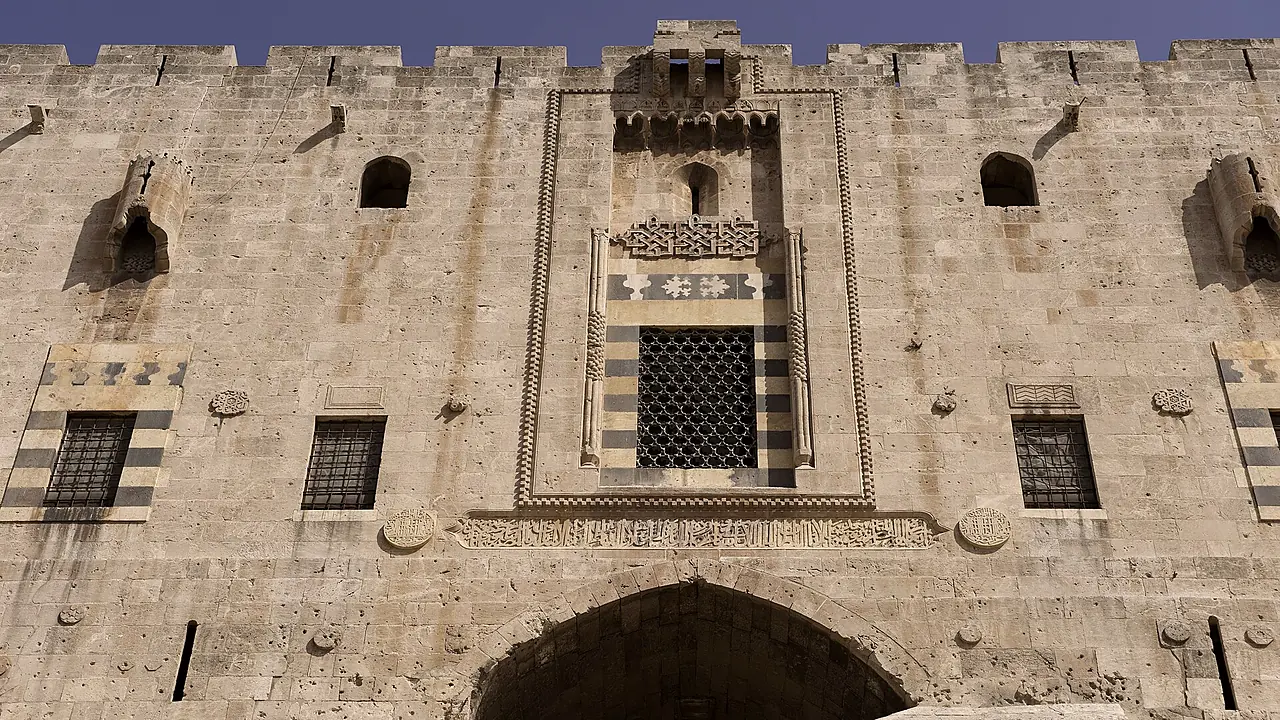
Consider where you are: on the roof of the killing passage. The Mamluks took the most defensive structure in the fortress and put a reception room on it. The message to an arriving envoy was not subtle. You have just walked, slowly, through the machine. Now sit down.
The hall is 26.5 by 23.5 metres. You go down seven steps into it, which makes everyone entering descend towards the seated ruler. Ten windows light it. At its centre sits a fountain, kept from the earlier Ayyubid building, so that the room had running water in it while the city below rationed wells.
The ceiling has been rebuilt more than once. It carried nine domes under the Mamluk sultans, from the work begun by Sayf al-Din Jakam and finished under al-Mu'ayyid Shaykh in 1417, with later renovation by Qaytbay and Qansuh al-Ghawri. Those domes are gone; what you look up at is a Damascene ceiling of the nineteenth century, itself now a historic object.
Whether the hall was begun in 1406 or 1415 is disputed between the sources and has not been settled here.